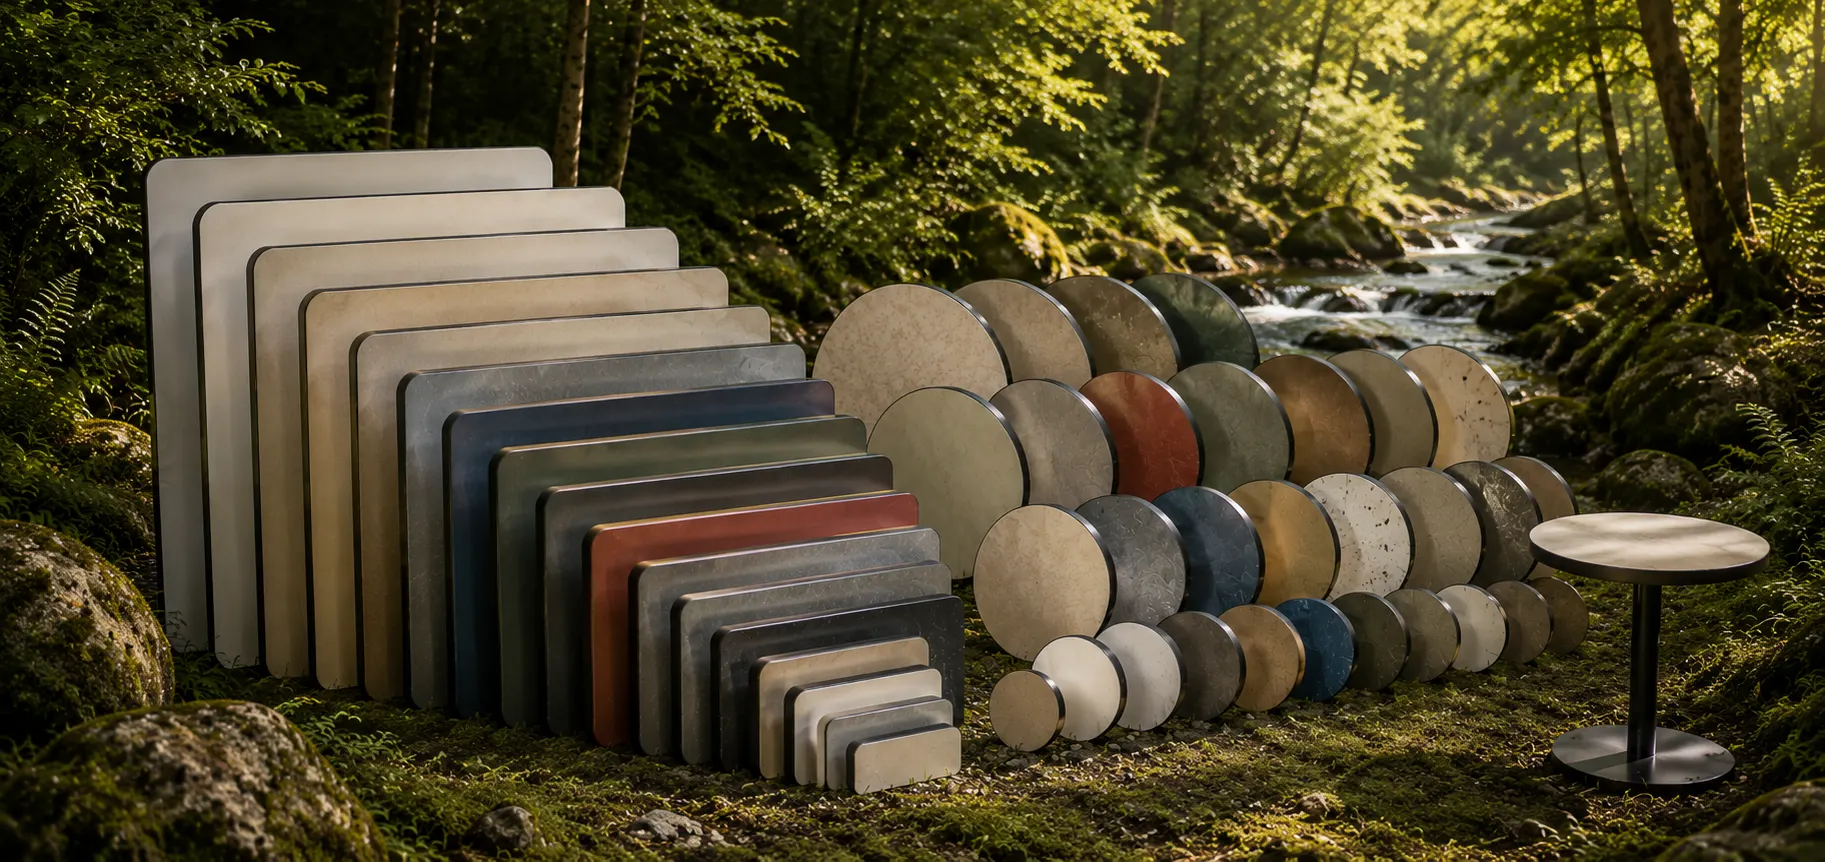
Short answer: Toilet cubicle cost is not a single price per square meter. It is set by the panel material (G-COM compact laminate or 12 mm CDF board), thickness, cubicle type and count, hardware group, how efficiently parts nest on the sheet, CNC work, site conditions and freight. That is why an accurate quote needs room dimensions and conditions of use first.
"How much does a toilet cubicle cost?" is one of the questions we hear most. The honest answer is that the gap between two quotes for the same washroom rarely comes from the panel alone. It usually comes from the cubicle type, the hardware choice and how the job is cut and installed. We are based in Bornova, Izmir, and have been a GENTAŞ main dealer since 2020. In this guide we break down each cost line and finish with a checklist you can send with your quote request. We deliberately give no prices: sheet prices, exchange rates and project scope change too quickly for a published number to stay accurate.
Which line items make up a toilet cubicle quote?
A cubicle quote is really several costs added together. The table shows how each one moves the price and what we will ask you when we prepare the quote.
| Line item | How it affects cost | What we ask |
|---|
| Panel material | G-COM compact laminate and 12 mm CDF board are meant for different conditions; CDF is usually more economical but is not waterproof. | Is the room wet (showers, pools, hose-down cleaning) or a dry or splash-only interior? |
|---|
| Panel thickness | Thicker panels mean more material, more weight and matching hardware. | Does the spec call for a thickness: 12, 13 or 18 mm? |
|---|
| Cubicle type | Floor-to-ceiling and accessible cubicles need more panel area, fixings and hardware. | Standard cubicles on legs, floor-to-ceiling, or accessible cubicles? |
|---|
| Count and repetition | Many identical cubicles let CNC programs and installation repeat; a different size for every cubicle adds labor. | How many cubicles, and how many different sizes? |
|---|
| Hardware group | Aluminum, 304 stainless steel and profile groups differ in material and part count. | Which group, and does the spec name an EN 1670 corrosion grade? |
|---|
| Sheet yield | How parts nest on the sheet sets the offcut waste, and waste is part of the cost. | Are panel sizes flexible, and how many colors will you use? |
|---|
| CNC work | Holes, lock and hinge recesses, grooves, radii and edge finishing add machine time. | Is there a drawing or DXF, and which details are required? |
|---|
| Color and decor | Solid colors vs. decors, and the number of colors, change sheet count and yield. | Is the color code fixed? |
|---|
| Site conditions | Floor and wall build-up, ceiling fixing, floor level and access change installation time. | Are floor and wall finishes complete, and is the site ready? |
|---|
| Freight and location | Distance and total panel weight shape freight and crew planning. | What is the project address and delivery method? |
|---|
| Lead time | A tight deadline squeezes production and installation planning. | When do you need delivery? |
|---|
Compact laminate or CDF: how does material change the price?
Material is the single biggest cost decision, and it should start with how wet the room is, not with the budget. Compact laminate is a self-supporting panel made by pressing layers of kraft paper impregnated with phenolic resin, together with a decor surface, under high pressure; in North America the same type of product is often sold as solid phenolic. CDF (compact density fiberboard) is a board with a homogeneous black fiber core and melamine on both faces.
| Property | G-COM compact laminate | CDF board |
|---|
| Classification | EN 438-4 CGS (compact standard grade) | Compact density fiberboard, homogeneous black fiber core |
|---|
| Density | 1.4 g/cm³ measured in the datasheet; EN 438-4 requires at least 1.35 g/cm³ | At least 1.00 g/cm³ (≥1,000 kg/m³) |
|---|
| Cubicle thickness (Gülmar) | 12 · 13 · 18 mm | 12 mm only |
|---|
| Approx. weight at 12 mm | ≈16.8 kg/m² (density × thickness) | ≈12 kg/m² (density × thickness) |
|---|
| Fire class | B-s1,d0 (12 mm ≤ t < 25 mm, EN 13501-1) | For projects with a fire-class requirement we recommend G-COM |
|---|
| Water and moisture | Non-porous, water-resistant surface suited to wet areas | Moisture-resistant but not waterproof; dry or splash-only interiors |
|---|
| Formaldehyde class | E1 (EN 717-1, 10 mm sample) | E1 |
|---|
| Sheet size | Confirmed per project in the quote | 1830×2440 and 2100×2440 mm |
|---|
| Cubicle colors | Six recommended solid colors + Gentaş decors | White, Cream, Office Gray, Anthracite |
|---|
G-COM values come from the Gentaş G-Com technical datasheet, CDF values from the technical data of our 12 mm CDF board; weights are density × thickness calculations.
As a rule of thumb, we recommend G-COM compact laminate for showers, pools, spas, wet changing rooms and floors that are hosed down. The Gentaş datasheet also includes surface resistance tests against chlorine, hydrogen peroxide and disinfectants, which matters in public washrooms with heavy cleaning. For dry or splash-only, well-ventilated office, school or retail washrooms, a CDF cubicle is lighter and usually more economical. With CDF, panels should stand clear of the floor on legs and the room should be ventilated. Our explainer what is CDF board and our guide to cubicle materials for wet areas cover the choice in more depth.
How do thickness and cubicle type change the cost?
We usually build G-COM cubicle partitions in 12–13 mm, and in 18 mm for load-bearing or high-privacy applications; CDF is 12 mm only. A thicker panel is not just a heavier sheet: hinges, legs and connectors must also suit that thickness.
Cubicle type changes the panel area directly:
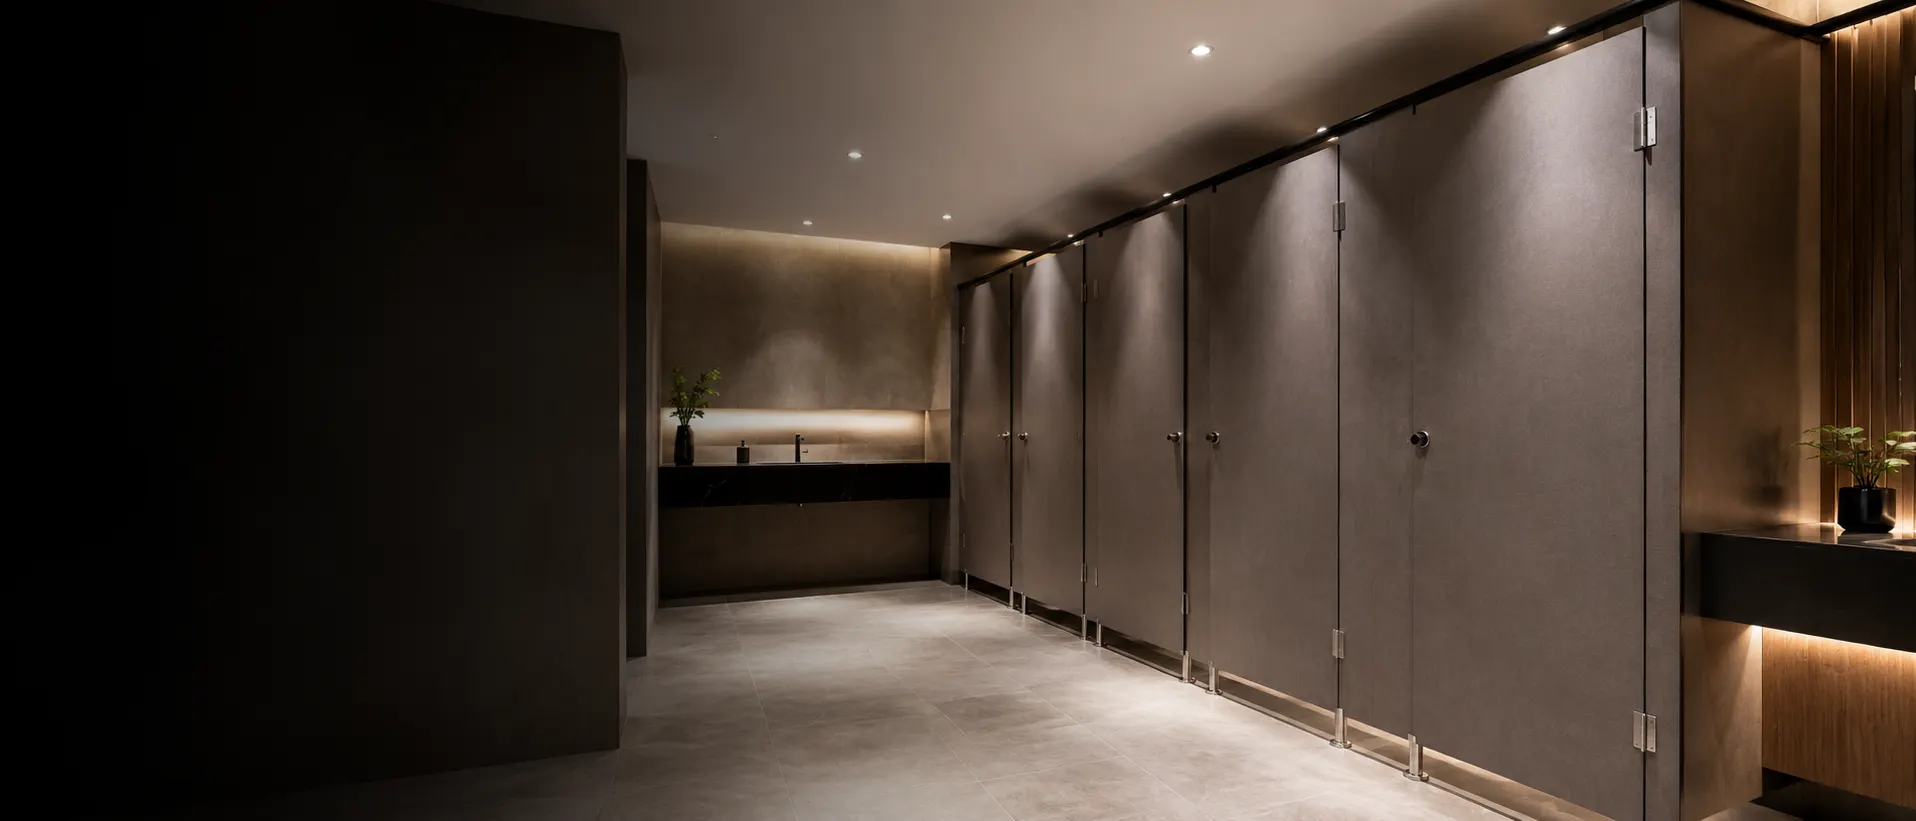
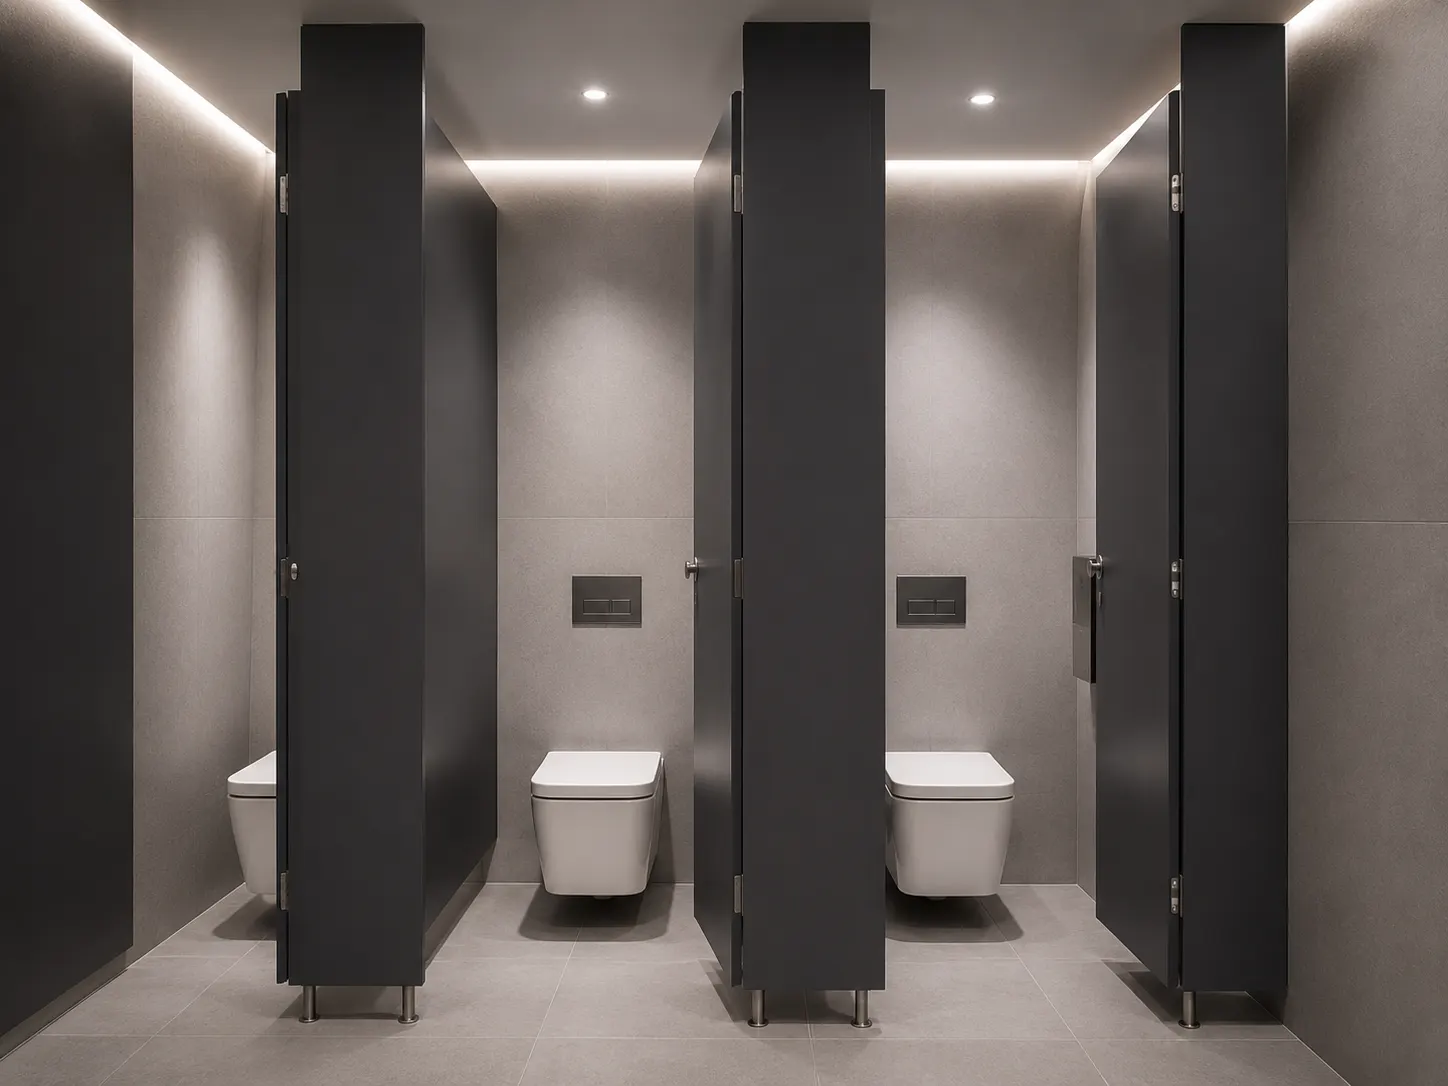
- Standard cubicles on legs: panels sit on adjustable legs above the floor; the least panel area and the simplest hardware.
- Floor-to-ceiling cubicles: taller panels, a ceiling or head-rail fixing detail and more installation work.
- Accessible cubicles: larger than standard, so more panel area, a wider door and extra hardware such as grab bars.
Accessible cubicle sizes come from whichever standard the project follows. In Turkey, TS 9111 is the reference standard for accessibility in buildings. In the United States, the 2010 ADA Standards require a wheelchair-accessible compartment at least 60 in (1525 mm) wide and at least 56 in (1420 mm) deep for wall-hung water closets or 59 in (1500 mm) for floor-mounted ones (604.8.1.1); an ambulatory accessible compartment must be 35–37 in (890–940 mm) wide and at least 60 in (1525 mm) deep (604.8.2). In England, Approved Document M Volume 2 asks for a 465 mm diameter clear column between the door swing, the WC pan and the side wall in standard compartments (5.14). We cover room and cubicle sizes separately in our guide to toilet cubicle dimensions.
Why does the hardware grade matter?
Good panels do not last long with weak hardware. Hinges, locks, legs, handles, hooks and connectors are a separate cost line. Our cubicle hardware comes in three groups: a light, cost-effective anodized aluminum group, a grade 304 stainless steel group for wet areas and busy public projects, and a profile group of U-channels, tubes, caps and trim. Some connectors and leg parts also use moisture-resistant nylon or glass-fiber-reinforced material.
Specifications sometimes cite EN 1670. This standard classifies the corrosion resistance of building hardware into five grades, 1 to 5, based on a neutral salt spray test (EN ISO 9227). The standard itself notes that salt spray results are not a direct guide to long-term performance in every environment. So an EN 1670 grade is a useful way to compare hardware, not a service-life guarantee. If your spec names a grade, include it in your quote request.
How do sheet yield and CNC work show up in the quote?
Sheet yield is the share of a sheet's area that ends up as usable parts. The better the cubicle parts (side panels, doors, front panels, dividers) nest on the sheet, the less offcut waste there is. When a panel size does not fit the sheet well, every sheet leaves unusable strips, and that shows up in unit cost. If your design has a few centimeters of flexibility, telling us at the quote stage can improve yield. Using several colors also means opening a separate sheet for each color.
On the CNC side, machine time depends on the number of holes, lock and hinge recesses, grooves, inside-corner radii and edge finishing. With many identical cubicles, the program is written once and repeated; if every cubicle differs, labor goes up. Our compact laminate CNC cutting service page explains the process, and our article on measurement, hole and edge details covers what to check in drawings. Our typical CNC lead time is 7–10 days; the exact time depends on quantity, detail and workload and is confirmed in the quote.
Why is there no single price per square meter for compact laminate?
A price per square meter only makes sense for the sheet itself; cubicles are priced per unit or per set. Even the sheet price depends on several variables:
- Thickness: the same area in a thicker sheet means more material and more weight. At 1.4 g/cm³, 12 mm G-COM weighs about 16.8 kg/m², and freight and installation are planned around that.
- Decor: solid colors and wood or stone decors can be priced differently.
- Full sheet or cut to size: a cut and drilled part includes CNC labor and waste.
- Quantity: a single part and a project quantity are planned differently for both material and labor.
So a single per-square-meter figure found online can mislead if it does not reflect your thickness, decor and fabrication.
How do installation and location affect cost?
Installation cost depends on the floor and walls, the ceiling fixing, the number of cubicles, the floor level and how materials reach the room. A site survey done before floor and wall finishes are complete can lead to size changes later, so we prefer to take final dimensions from finished surfaces. We plan surveys and installation with our own crew in and around Izmir; for projects outside Izmir, travel and crew costs appear as a separate line based on distance. We have completed more than 1,200 projects, and in cubicle work the most common source of extra cost is room dimensions that change after the survey.
How do we prepare a quote at Gülmar?
The process is simple: we take the room information and any drawings, recommend G-COM or CDF based on how wet the room is, match the hardware group to the spec, nest the parts on the sheet and plan the CNC work, then add installation to the scope. Because we supply the sheets, CNC cutting, hardware and installation together, you can see why each line is in the quote. We share quotes quickly over WhatsApp.
What should you send with your quote request?
Copy this list, fill it in and send it, and your first quote will be far more accurate:
- Room dimensions (width × length × ceiling height) and a floor plan if available
- Number of cubicles, plus urinal screens and shower partitions
- Cubicle type: standard on legs, floor-to-ceiling, accessible
- Wetness of the room: dry, splash, shower/pool, hose-down cleaning
- Preferred material (G-COM / CDF) and thickness
- Color code or decor preference
- Hardware group (aluminum / stainless steel) and any EN 1670 grade
- Drawing or DXF file (if available)
- Specification or technical requirements (fire class, accessibility, etc.)
- Project address and required delivery date
With this information, message us through the WhatsApp button on our WC compact cubicle systems page, and we will settle the right panel, color and system with you.
Sources
Last updated: 2026-11
#toilet cubicle cost
#toilet partitions price
#compact laminate cubicles
#phenolic toilet partitions
#HPL toilet partitions cost
#CDF cubicle
#quote checklist
 Panels & Plates
Manufacturer

 ®