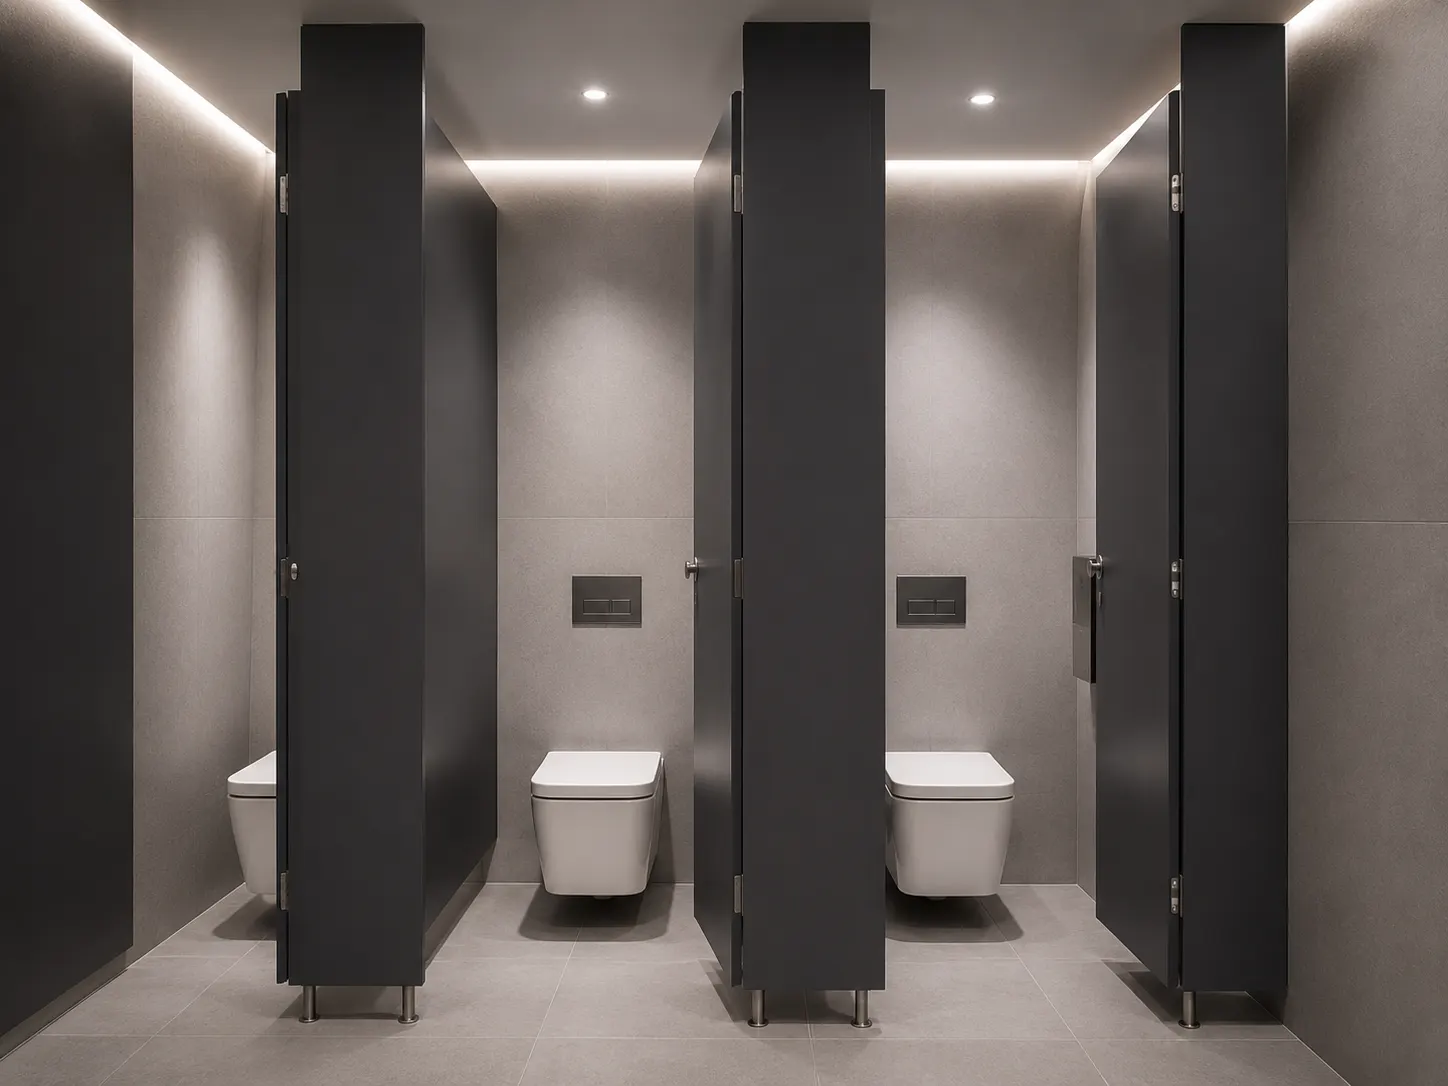
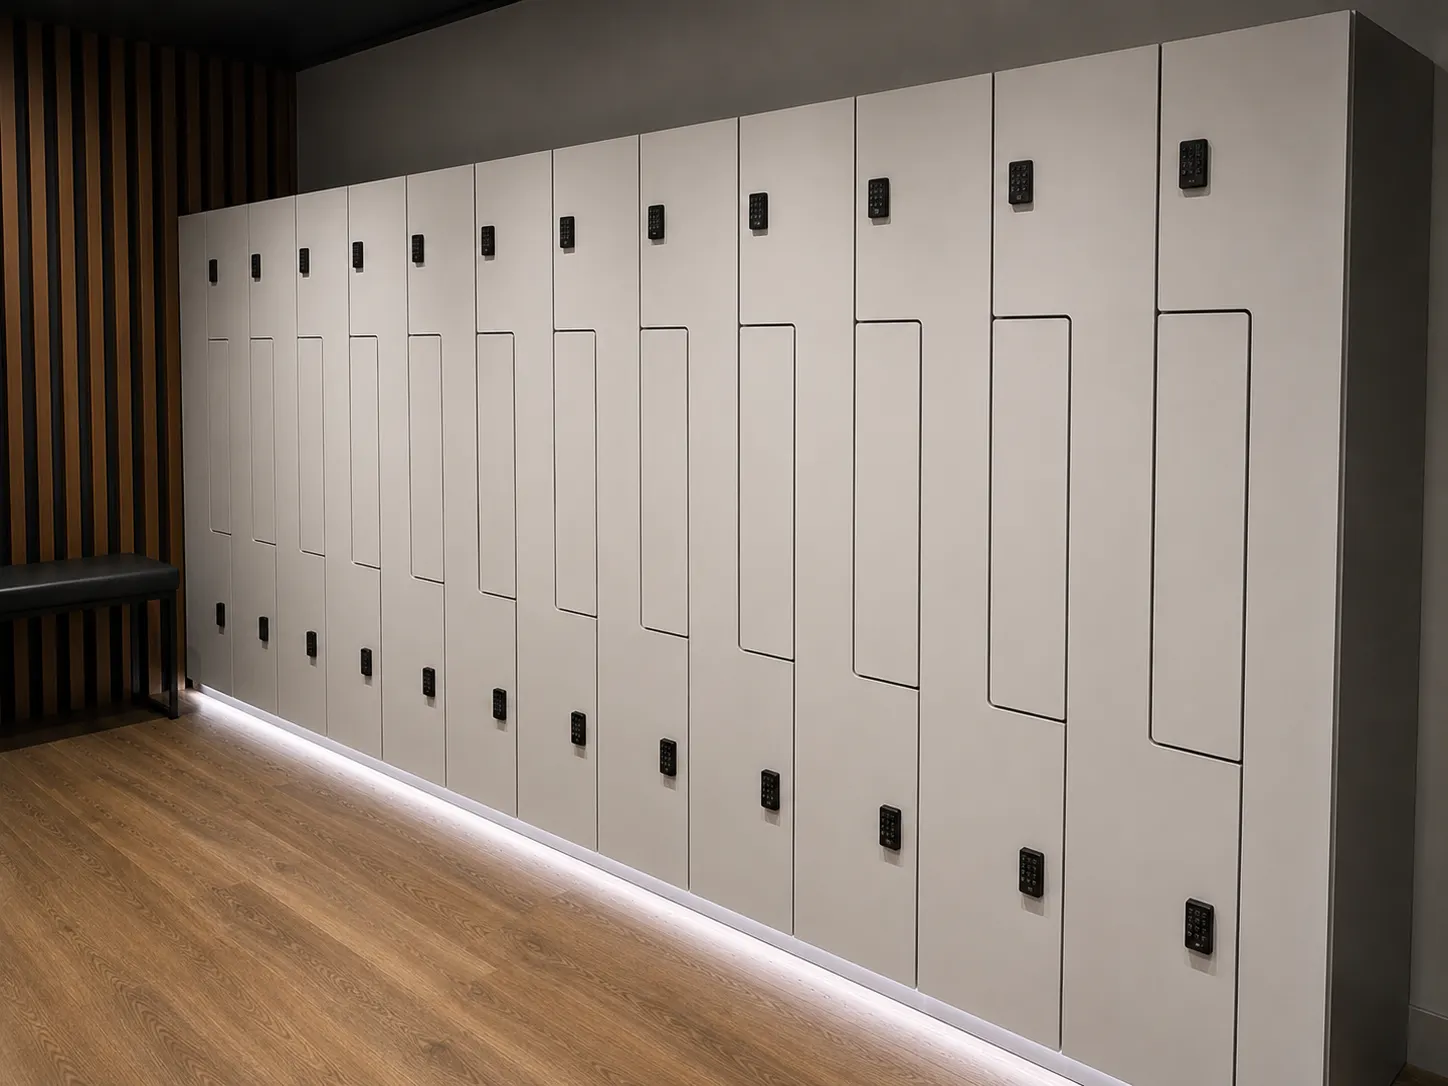
Toilet Cubicle Dimensions: Standard, Accessible and Children's Cubicles, Plus Urinal Partitions
Published:
Updated:
Gülmar Yapı
Short answer: Four decisions set toilet cubicle dimensions: wall-hung or floor-mounted water closet, an in-swinging or out-swinging door, the depth of the room and who will use the cubicle. There is no single official size for a standard cubicle. For accessible cubicles, the 2010 ADA Standards (604.8) require a minimum width of 60 in (1525 mm); in Turkey, the current edition of TS 9111 applies.
Most “what size should a toilet cubicle be?” questions come up right before a site survey, when an architect, interior designer or contractor is writing the spec. Many of the millimeter ranges you will find online have no source behind them. This guide traces each number back to where it comes from: the U.S. 2010 ADA Standards and England’s Approved Document M (Volume 2) for accessible and ambulatory compartments, the Gentaş data sheet and the processing leaflet from ICDLI, the European laminate industry association, for panel material, and our own installation practice for thicknesses, floor clearance and hardware.
What determines toilet cubicle dimensions?
Cubicle width and depth are not numbers you pick in isolation. They follow from a handful of design decisions:
Water closet type: A wall-hung bowl needs less depth. ADA 604.8.1.1 requires a wheelchair accessible compartment to be at least 56 in (1420 mm) deep with a wall-hung water closet and at least 59 in (1500 mm) deep with a floor-mounted one.
Door swing: An in-swinging door takes space inside the cubicle. Approved Document M §5.14(a) asks that an inward-opening door on a standard WC compartment leave a 465 mm diameter column of clearance between the door swing, the pan and the side wall.
Room depth: Add the circulation space in front of the door to the cubicle depth. Under ADA 604.8.1.2, when the approach is from the latch side, at least 42 in (1065 mm) is needed between the door side and any obstruction.
Users: Adults, children, wheelchair users and people who walk with support (ambulatory users) each need different dimensions.
Number of compartments: Under ADA 213.3.1, where six or more compartments are provided, or where water closets and urinals total six or more fixtures, an ambulatory accessible compartment is required in addition to the wheelchair accessible one.
Schematic plan, not to scale. W = width, D = depth. Ambulatory and accessible values from ADA 604.8 (2010 ADA Standards); dashed lines show door swing.
What size is a standard toilet cubicle?
None of the standards and official documents we reviewed sets one width and depth that every standard (general-use) cubicle must follow. That is why we size cubicle width, depth and door width on each project during the site survey, based on the floor plan and plumbing centerlines. These are the values that can be sourced and that actually matter in a spec:
Panel thickness: For G-COM compact laminate cubicle partitions, we typically use 12–13 mm, and 18 mm where the panels carry more load or higher privacy is expected. Our CDF option comes in 12 mm only.
Floor clearance: In wet rooms, the bottom edge of the panel is raised off the floor and must not stand in water; the room needs good ventilation, and only corrosion-resistant fixings should be used. The ICDLI processing leaflet also requires corrosion-resistant fasteners wherever moisture is present. ADA toe clearances for accessible and children’s compartments are in the table below.
Legs: Our cubicle legs come in 10 cm and 15 cm versions, in aluminum, stainless steel and adjustable types. The net floor clearance depends on the leg type and mounting detail, so we confirm it on site for wet, high-traffic rooms.
Doors: The ICDLI leaflet recommends cutting compact laminate door leaves lengthwise from the sheet, hanging large sanitary and changing-room doors on more than two hinges, and keeping air circulating so the two faces do not see different temperature or humidity, which could otherwise make the door warp.
Partition height: Height follows the ceiling level and the privacy you want; floor-to-ceiling cubicles are also an option.
Toilet cubicle dimensions table (mm and inches)
Cubicle / item
mm
inches
Source
Accessible compartment width (min.)
1525
60
ADA 604.8.1.1
Accessible depth, wall-hung WC (min.)
1420
56
ADA 604.8.1.1
Accessible depth, floor-mounted WC (min.)
1500
59
ADA 604.8.1.1
Door clear opening width (min.)
815
32
ADA 404.2.3 (via 604.8.1.2)
Toe clearance height, front and one side partition
230
9
ADA 604.8.1.4
Toe clearance depth beyond partition face
150
6
ADA 604.8.1.4
Ambulatory compartment width
890–940
35–37
ADA 604.8.2.1
Ambulatory compartment depth (min.)
1525
60
ADA 604.8.2.1
Enlarged compartment width
1200
≈47
UK ADM Vol. 2 §5.14(d)
Clear column with in-swinging door (standard)
465
≈18.3
UK ADM Vol. 2 §5.14(a)
Toe clearance height, children’s compartment
305
12
ADA 604.8.1.4
Children’s water closet seat height
280–430
11–17
ADA 604.9.3
Leg options
100 / 150
≈3.9 / ≈5.9
Gülmar accessories catalog
Panel thickness, G-COM
12–13 (typical), 18
—
Gülmar practice
Panel thickness, CDF
12
—
Gülmar practice
The ADA document gives both inches and millimeters; ADM values are in millimeters, and the inch figures marked ≈ are rounded conversions. The table is a starting point: on a real project, the binding dimensions come from the codes that apply locally and from the architect of record.
What are accessible (ADA) toilet compartment dimensions?
Note for projects in Turkey: The reference standard for building accessibility in Turkey is TS 9111 (title in translation: “Accessibility Requirements in Buildings for People with Disabilities and Reduced Mobility”), listed among accessibility standards by the Ministry of Family and Social Services. We deliberately do not quote TS 9111 values here: it is a paid document that is revised over time. Get the current edition from TSE and design to it.
The 2010 ADA Standards give the clearest numeric framework. Under 604.8.1, a wheelchair accessible compartment must be at least 60 in (1525 mm) wide, measured perpendicular to the side wall. Depth must be at least 56 in (1420 mm) with a wall-hung water closet and 59 in (1500 mm) with a floor-mounted one. The door must not swing into the minimum required compartment area, must be self-closing, and needs a door pull on both sides near the latch. The front partition and at least one side partition need toe clearance at least 9 in (230 mm) above the floor, extending 6 in (150 mm) beyond the compartment-side face of the partition, so wheelchair footrests can slide underneath. Front-partition toe clearance is not required when the compartment is deeper than 62 in (1575 mm) with a wall-hung water closet or 65 in (1650 mm) with a floor-mounted one.
England’s Approved Document M, Volume 2 (2015 edition, incorporating the 2020 and 2024 amendments) focuses more on doors and how people actually use the space. Section 5.3 says WC cubicle doors should preferably open out. If they open in, the swing should not encroach on the wheelchair turning space or the minimum activity space, and the door must still open if someone has collapsed against it. Section 5.4(e) asks for an emergency release mechanism so compartment doors can be opened outward from the outside.
What is an ambulatory (ambulant) toilet cubicle?
An ambulatory accessible compartment is a narrow cubicle with grab bars on both sides, designed for people who do not use a wheelchair but need support while walking. ADA 604.8.2 sets its width at 35–37 in (890–940 mm) and its depth at a minimum of 60 in (1525 mm). The door must be self-closing and must not swing into the minimum compartment area. Approved Document M §5.14(c) says doors to ambulant compartments should preferably open outward and have a horizontal closing bar on the inside face. For people who need more room, §5.14(d) describes an enlarged compartment 1200 mm wide. The full UK layout, including grab bars, shelf and hooks, is in Diagram 21 of the document.
What are children’s toilet cubicle dimensions?
The first difference in a children’s cubicle is the fixture. For water closets intended for children, ADA 604.9 sets the seat height at 11–17 in (280–430 mm). It places the centerline 12–18 in (305–455 mm) from the side wall or partition, with flush controls no higher than 36 in (915 mm). Toe clearance at the front and side partitions of a children’s compartment must be at least 12 in (305 mm) high. Partition height, and how open the cubicles stay so staff can supervise, depend on the age group and on how the school operates; settle those with the architect and the school. Approved Document M also suggests considering a low-level urinal for children in men’s washrooms.
Urinal partitions: dimensions and installation
A urinal partition (also called a urinal screen) is a single panel between adjacent urinals that gives users privacy. It is usually wall-mounted rather than resting on the floor. We fix ours with aluminum or stainless steel L connectors, and concealed fixing is also possible. We could not find a generally applicable, sourced dimension for urinal partition height or depth. It is set per project, based on the urinal model, its mounting height and the spacing between fixtures. For an accessible urinal, ADA 605.2 limits the rim height to 17 in (430 mm) above the floor, and a partition should not reduce the usable space at that urinal.
For material, we recommend G-COM compact laminate where floors are washed down often. For urinal partitions that are raised off the floor and do not get wet directly, 12 mm CDF is also an option.
Should cubicle doors swing in or out, and which lock should you choose?
Both directions are used for standard cubicles. An in-swinging door keeps the corridor clear. An out-swinging door frees up space inside and makes it easier to reach someone who has collapsed. Approved Document M §5.3 prefers out-swinging doors; with an in-swinging door, keep the 465 mm clear column from §5.14(a). An open door must not obstruct an escape route (§5.4(f)). For accessible and ambulatory compartments, the ADA does not allow the door to swing into the minimum compartment area.
For hardware, we supply self-closing (sprung) hinges, locks with an occupied/vacant indicator, and corrosion-resistant stainless steel legs. You can browse the range on our cubicle hinges, locks and legs page. If your project requires locks that can be opened from the outside in an emergency, mention it when you request a quote so we can choose the lock to match.
Panel material and thickness: G-COM or CDF?
Compact laminate is a solid, self-supporting panel made by pressing resin-impregnated paper layers under high pressure. The Gentaş G-COM we use for cubicles is classified CGS under EN 438-4, has a density of at least 1.35 g/cm³ and is rated B-s1,d0 under EN 13501-1 from 12 to 25 mm. The quick decision:
Showers, pools, spas, hosed-down floors or a fire-rating requirement: G-COM compact laminate, 12–13 mm or 18 mm.
Dry or splash-only, well-ventilated restrooms in offices, schools and malls:cubicles in CDF board (12 mm, at least 1.00 g/cm³). CDF resists moisture but is not waterproof; keep the panels off the floor and ventilate the room.
We have been based in Bornova, İzmir, since 1998, have been a Gentaş main dealer since 2020, and have completed more than 1,200 projects. For our compact laminate WC cubicle systems, the process runs like this: you send the room dimensions, and we agree on the cubicle layout and door swings together. We then cut and drill the panels on our CNC, which typically takes 7–10 days depending on quantity and workload. Finally, we install them with the hardware. To get a quote, send a plan or a few photos through the WhatsApp button on the page.
Pre-survey checklist
Floor plan: DWG/PDF or a dimensioned sketch with clear wall-to-wall measurements.
Ceiling height, suspended ceiling level, and whether you want floor-to-ceiling cubicles.
Plumbing centerlines: water closet and urinal axes, concealed cistern positions.
Water closet type: wall-hung or floor-mounted.
Number of cubicles, and whether accessible and ambulatory compartments are required.
Door swings and the corridor width in front of the cubicles.
How wet the room gets: hose-down cleaning, showers or a pool nearby.
Spec requirements: fire classification, an “EN 438 compact laminate” clause, colors and hardware group.
Note: This article is for general information and is not legal advice. The dimensions that apply to a specific project are set by the codes and standards in force and by the architect of record.
There is no single official size that every standard cubicle must follow. Width and depth depend on the water closet type, the door swing, the depth of the room and who will use the cubicle. For accessible cubicles, ADA 604.8 requires at least 60 in (1525 mm) of width and at least 56 in (1420 mm) of depth with a wall-hung water closet.
ADA 604.8.1 requires a minimum width of 60 in (1525 mm) and a minimum depth of 56 in (1420 mm) with a wall-hung water closet or 59 in (1500 mm) with a floor-mounted one. The door must be self-closing and must not swing into the minimum compartment area. Approved Document M in England prefers out-swinging doors that can be opened from the outside in an emergency.
Under ADA 604.8.2, an ambulatory accessible compartment is 35–37 in (890–940 mm) wide and at least 60 in (1525 mm) deep, with grab bars on both sides and a self-closing door that does not swing into the minimum compartment area. Approved Document M in England recommends an out-swinging door with a horizontal closing bar on the inside.
For water closets intended for children, ADA 604.9 sets the seat height at 11–17 in (280–430 mm), the centerline 12–18 in (305–455 mm) from the side wall and flush controls no higher than 36 in (915 mm). Toe clearance in a children's compartment must be at least 12 in (305 mm) high. Partition height and supervision needs depend on the age group.
For G-COM compact laminate cubicle partitions, we typically use 12–13 mm, and 18 mm where panels carry more load or higher privacy is expected. G-COM is rated B-s1,d0 under EN 13501-1 from 12 to 25 mm. Our CDF board, used in dry or splash-only rooms, comes in 12 mm only.
There is no single official value. In wet rooms, the bottom edge of the panel should be raised off the floor and kept clear of standing water; we set the net clearance on site based on the leg type and mounting detail. For accessible compartments, ADA requires toe clearance at least 9 in (230 mm) high at the front and one side partition, or 12 in (305 mm) in children's compartments.
 Panels & Plates
Manufacturer

 ®