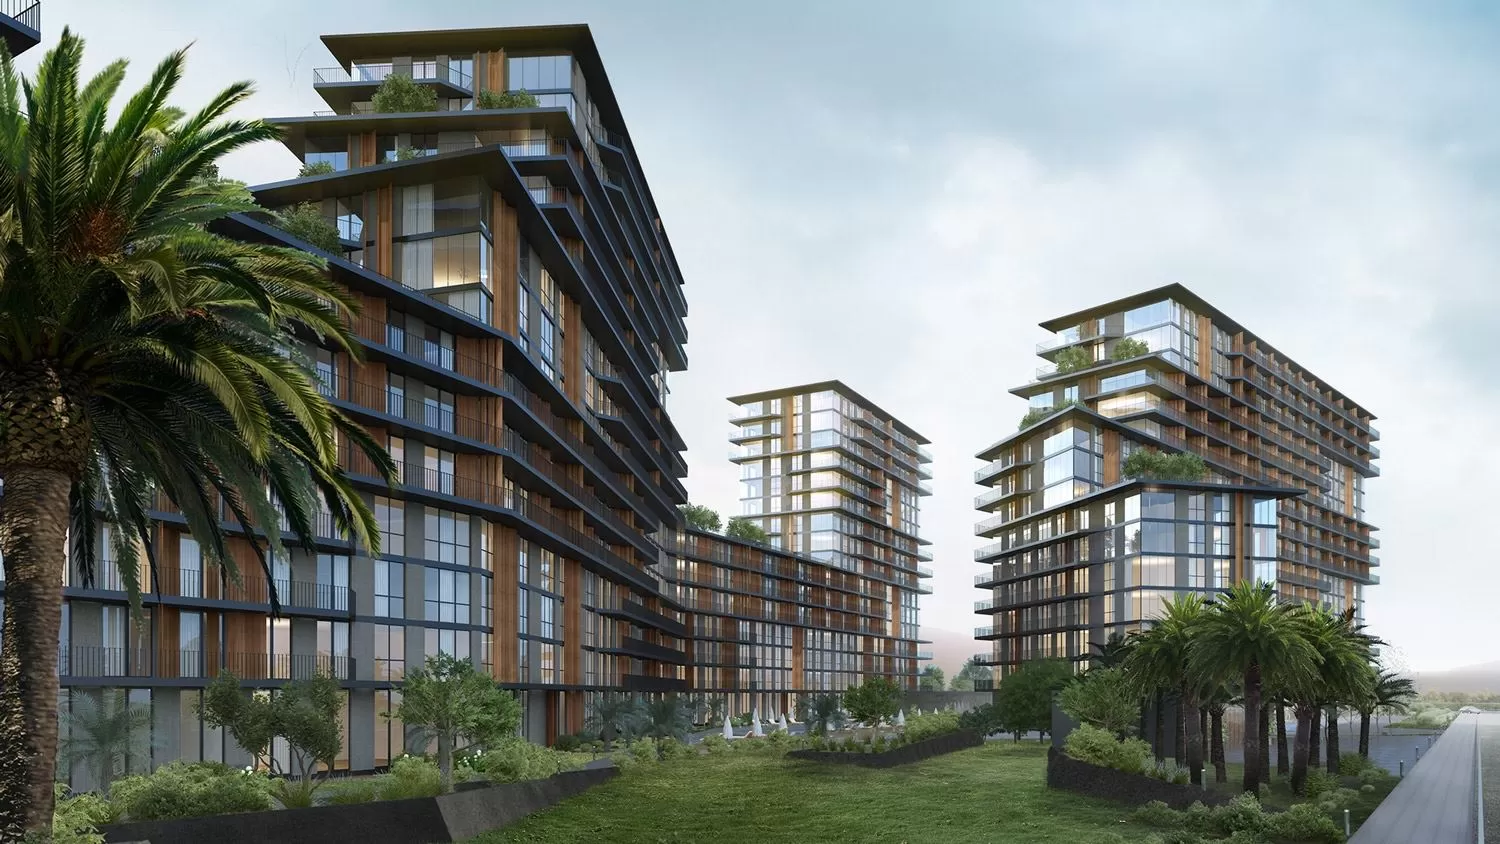
Short answer: In the HPL vs ACP cladding debate (and fiber cement as the third option), the material name alone does not settle the choice. What decides it is the product's declared reaction-to-fire class under EN 13501-1, the tested system build-up (insulation, subframe, cavity, fire barriers), the building height and the local code. Products within the same material category can perform very differently in fire.
This guide compares three common facade cladding materials: exterior-grade HPL (compact laminate), aluminum composite panels (ACP) and fiber cement boards. We compare them by material class rather than by brand, and every cell is backed by a standard, an official test report or peer-reviewed research. Where we could not find an independent source, the cell says "see product declaration" instead of a guess.
What are exterior HPL, ACP and fiber cement?
- Exterior HPL (compact laminate): A board at least 2 mm thick made by pressing layers of cellulose fiber impregnated with thermosetting resins under heat and high pressure. It is classified under EN 438-6. According to a 2023 ICDLI position paper, these panels do not soften or drip in a fire, and flame-retardant grades use halogen-free additives in the core. The exterior HPL we supply at Gülmar is Gentaş G-EXT, in 6 mm thickness and 1300 × 3050 mm sheets only.
- Aluminum composite panel (ACP / ACM): A sandwich of two aluminum skins bonded to a core. The core largely sets fire behavior. Unmodified polyethylene (PE), fire-retardant polyethylene (FR) and limited-combustibility mineral-filled cores share the same product name but behave as different products.
- Fiber cement board: A cement-based flat sheet reinforced with fibers. Requirements and test methods for sheets used as interior and exterior wall and ceiling finishes are set out in EN 12467.
If you are unsure how interior and exterior compact grades differ, our guide on compact laminate vs HPL covers EN 438-4 and EN 438-6.
How do HPL, ACP and fiber cement compare on fire, installation and maintenance?
| Criterion | Exterior HPL (EN 438-6; e.g. G-EXT) | Aluminum composite (ACP) | Fiber cement (EN 12467) |
|---|
| Product standard | EN 438-6:2016. Covers boards of 2 mm and up in standard and flame-retardant (FR) types, with two performance levels for moderate and severe exterior conditions. | See product declaration and technical approval. | EN 12467:2012+A2:2018. Does not cover sheets for fire protection purposes or installation techniques. |
|---|
| Reaction to fire (EN 13501-1) | Per ICDLI, non-FR boards of at least 6 mm usually reach D-s2,d0 and FR boards usually B-s2,d0. Similar products with an inorganic core can reach A2-s1,d0. | Varies widely with the core (PE, FR, mineral-filled). See product declaration. | Fiber cement appears on the EU list of materials classed A1 without testing, but only for products with no more than 1.0% homogeneously distributed organic material. Otherwise, see product declaration. |
|---|
| Large-scale system test | Typical systems of stone wool, metal subframe, a cavity of no more than 60 mm and FR HPL of at least 6 mm usually pass national medium- and large-scale tests, often with horizontal fire barriers (ICDLI). | In the UK's 2017 BS 8414 tests, a PE core failed BR 135 with both PIR foam and stone wool insulation. FR-PE with stone wool and a limited-combustibility filler with stone wool passed. | No independent system test data verified for this article. See the system's test report. |
|---|
| Subframe | Mechanically fixed to a metal or timber subframe, with a drained and ventilated cavity behind the panel (ICDLI). | Loads are carried to the structure through anchors and steel members; panels are screwed to a metal subframe (Esen and Yılmazer, 2007). | See product declaration (EN 12467 excludes installation). |
|---|
| Cutting and forming | A thermoset board that does not soften with heat (ICDLI). Cut to size; cutting, drilling and edge work are done on CNC. | Cut to size, routed and folded; sits on the subframe with folded returns of about 15–20 mm (Esen and Yılmazer, 2007). | See product declaration. |
|---|
| Color and UV | Gentaş G-EXT data sheet: after 3,000 hours of UV and artificial weathering, gray scale level 4 for contrast and level 5 for appearance (minimums of 3 and 4). | See product declaration. | See product declaration. |
|---|
| Maintenance | G-EXT data sheet: non-abrasive cloth and a 5% soap solution. Mechanical cleaning systems such as rotating brushes are not suitable for the surface. | See product declaration. | See product declaration. |
|---|
Sources: ICDLI (2023), scope texts of EN 438-6:2016 and EN 12467:2012+A2:2018, EU Commission Decision 96/603/EC, UK DCLG BS 8414 test reports (2017), Gentaş G-EXT EDS/EDF data sheets, Esen and Yılmazer (2007). Full links at the end.
What fire class does a building need by height?
There is no harmonized European building code; each country sets its own rules. The 2023 ICDLI paper, written with the City of Vienna testing center, summarizes the common ground across Europe:
- Buildings up to 3 floors: minimum D-d0
- Buildings of 3 to 6 floors: minimum B-d0
- High-rise buildings (defined anywhere from 18 m to 25 m depending on the country): minimum A2
The same paper stresses that above 3 floors a material class is not enough on its own; the system must also pass a national medium- or large-scale facade fire test. In a room fire, flames can reach up to 5 m above the window opening, about two floors. If flames enter the cavity, the chimney effect can stretch them to 5 to 10 times their length.
Peer-reviewed work points the same way. McLaggan and colleagues, writing in Fire Safety Journal in 2021, ran bench-scale tests on a large library of cladding materials. They found that organic content is a poor indicator of heat release rate and that differences within one category, such as HPL, are large. The authors also note that their work complements full-scale system testing rather than replacing it.
A note on Turkey and other jurisdictions
Requirements are set nationally. In Turkey, Article 27 of the Regulation on the Protection of Buildings from Fire requires the exterior facade to be "zor yanıcı" (roughly, low flammability) on buildings taller than 28.50 m and at least "zor alevlenici" on other buildings. For open-joint or ventilated curtain wall systems, both cladding and insulation must be at least "zor yanıcı." The regulation's Annex 2/Ç maps these terms to EN 13501-1: "zor yanıcı" covers A2-s1,d0 and B, C-s1,d0, while "zor alevlenici" covers a wider group that includes D-s2,d0.
This is a summary, not legal advice. The design team and the local authority decide which requirement applies to your project, based on the current code text.
How wide should the cavity be in a ventilated facade?
In a ventilated (rainscreen) facade, the cladding is mechanically fixed to a subframe, with a drained cavity behind it that takes in air at the bottom and vents at the top. The ICDLI paper describes the typical HPL system that usually passes fire tests:
- Stone wool insulation
- A metal subframe
- A ventilation gap no wider than 60 mm
- Mechanically fixed flame-retardant HPL panels at least 6 mm thick
The paper adds that these systems often need extra measures to pass, such as horizontal fire barriers and non-combustible window reveals. The rule is short: built as tested. The system on site has to match the system that was tested and classified.
The cavity also has a moisture side. A 2013 study by Falk and Sandin at Lund University found that when the wall material is wet, cavity design strongly affects the drying rate, and a small cavity depth slows drying. So the gap is not a case of "the narrower, the better." Fire testing and moisture management have to be considered together, and the system supplier's tested detail is the reference. We cover the design side in ventilated facade cladding with G-EXT.
What do EDS, EDF and EGS mean in EN 438-6?
EN 438-6 sets two performance levels for exterior compact laminates, one for moderate and one for severe exterior conditions, and covers both standard and flame-retardant types. The letters read as follows:
- E: exterior
- G: moderate conditions; D: severe conditions (long-term exposure to strong sunlight and weather)
- S: standard; F: flame retardant
So EDS is a standard board for severe conditions, EDF a flame-retardant board for severe conditions and EGS a standard board for moderate conditions. The difference shows up in the data sheets. The Gentaş G-EXT EDS sheet declares EN 13501-1 class D-s2,d0 for 4.0–10.0 mm, while the EDF sheet declares B-s1,d0 for 6.0–10.0 mm. A footnote says the fire classification is provided on customer request, so ask for the classification report on your project. For the broader logic of FR boards, see fire-retardant laminate and compact panels.
What drives the cost of compact laminate facade cladding?
A price per square meter can be misleading on its own, so we do not quote figures here. Six factors shape a facade quote together:
- Thickness and sheet size: how well the panel layout fits the sheet affects waste and weight.
- Fire class: standard (EDS) and flame-retardant (EDF) boards are different products, and the required class depends on building height and the system.
- Subframe: subframe material, wind load design, insulation type and fire barriers are a major part of the system.
- Building height and access: scaffolding, lifts and working height change installation time.
- CNC detail: hole count, fixed and sliding point holes, corners, window reveals and special cuts set machine time.
- Labor and documentation: the installation crew, matching the tested system detail and assembling the required reports.
Which G-EXT sizes does Gülmar supply?
G-EXT scope: At Gülmar, the G-EXT exterior panel is available only in 6 mm and only in 1300 × 3050 mm sheets. The Gentaş product page lists a wider range of thicknesses and sizes, but this is the size we supply. Whether a 6 mm board is EDS or EDF, and the fire class that goes with it, is confirmed in writing at the quote stage. We do not assume a class without the data sheet and classification report.
We have worked from Bornova, Izmir since 1998, have been a Gentaş main dealer since 2020 and have completed more than 1,200 projects. On facade work, we typically proceed like this:
- We plan the panel layout around the 1300 × 3050 mm sheet with you, since a good layout reduces waste and cutting time.
- We prepare cutting and the hole plan to the fixed and sliding point detail in your facade system design, using our facade panel CNC cutting service. Typical CNC lead time is 7–10 days.
- We share the data sheet with the quote, request the classification report at the quote stage when the project needs it and agree on installation details with your contractor.
- Quotes go through WhatsApp. Drawings, quantities and building height are enough to start.
For decors and technical data, see our G-EXT exterior facade panel page.
Sources
Last updated: 2026-11
#HPL vs ACP cladding
#HPL facade fire rating
#fiber cement cladding
#ventilated facade
#rainscreen
#EN 438-6
#EN 13501-1
#G-EXT
#facade materials
 Panels & Plates
Manufacturer

 ®