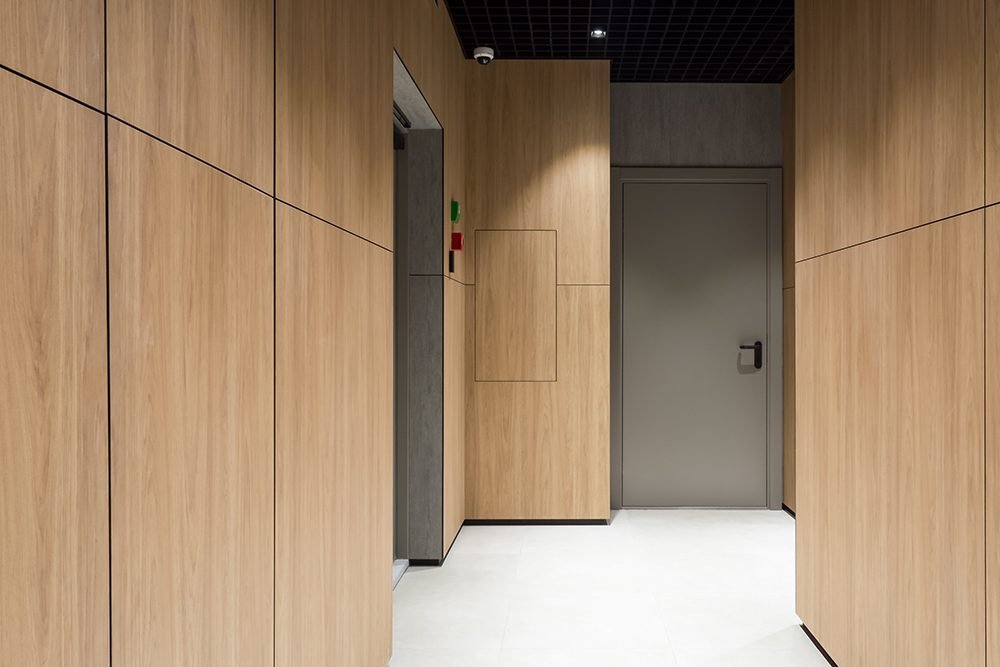
Short answer: Interior compact laminate wall cladding follows a few core rules: leave enough expansion room for the sheet to move with humidity and temperature, keep a ventilated air space behind the panels, use a single fixed point near the center of each panel, and make every other fixing a sliding point with an oversized hole. The exact gaps and clearances follow the product data sheet, the panel size and the fixing-system instructions.
Compact laminate wall cladding goes where impact, moisture, and frequent cleaning all show up at once: hospital corridors, schools, locker rooms, and wet areas. The material is tough, but it is not installed like tile or drywall. Compact panels move with humidity and temperature, and an installation that ignores that movement ends up with closed joints, bowed panels, or cracks starting at screw holes. This guide walks through the installation rules with their numbers and sources, and shows how they play out on site.
Definition: Compact laminate is a high-pressure laminate (HPL) sheet classified under EN 438-4, produced in thicknesses above 2 mm and generally self-supporting above 5 mm (ICDLI). The interior grade is designated CGS. G-COM compact laminate, which we use on our projects, belongs to this class; its data sheet lists a density of 1.4 g/cm³ against a 1.35 g/cm³ minimum.
Where is compact laminate wall cladding used?
ICDLI, the umbrella body of European decorative laminate manufacturers, lists wet rooms, hospitals, operating rooms, pharmacies, schools, laboratories, sports facilities and pools, hotels and restaurants, and subway stations among the indoor applications for compact sheets. The projects we see most often are:
Hospital and clinic corridors: half-height wall protection against stretchers and service carts.
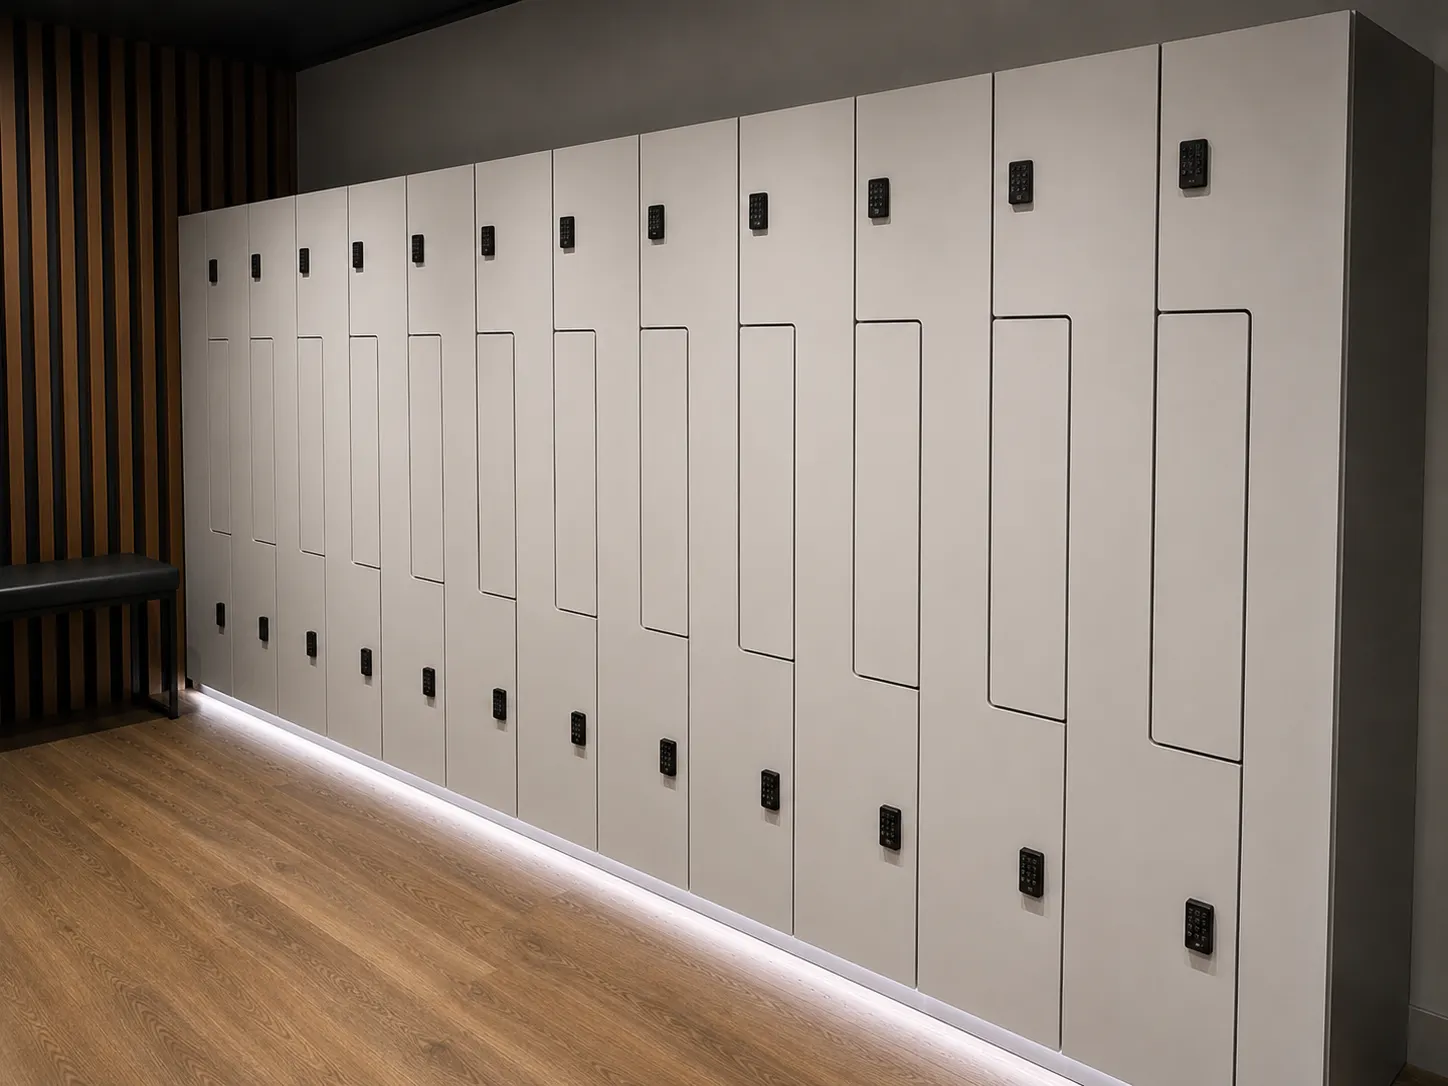
Schools and sports facilities: corridor and locker-room walls that take balls, bags, and heavy foot traffic.
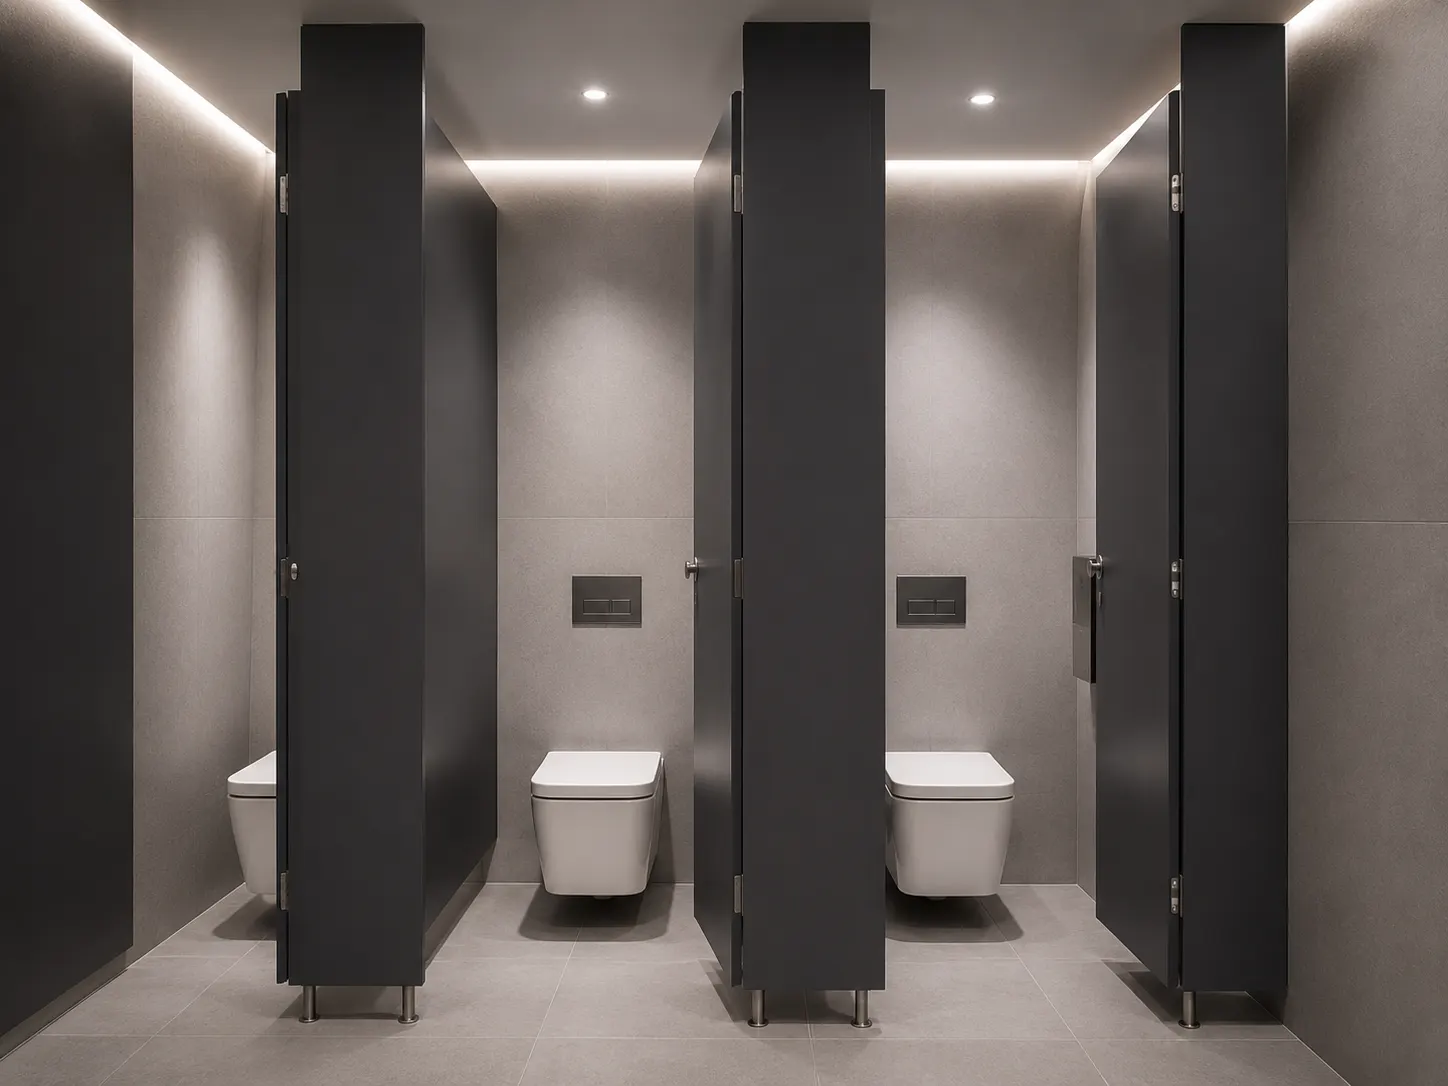
Wet areas: restrooms, showers, and changing rooms, where large panels mean far fewer joints than tile.
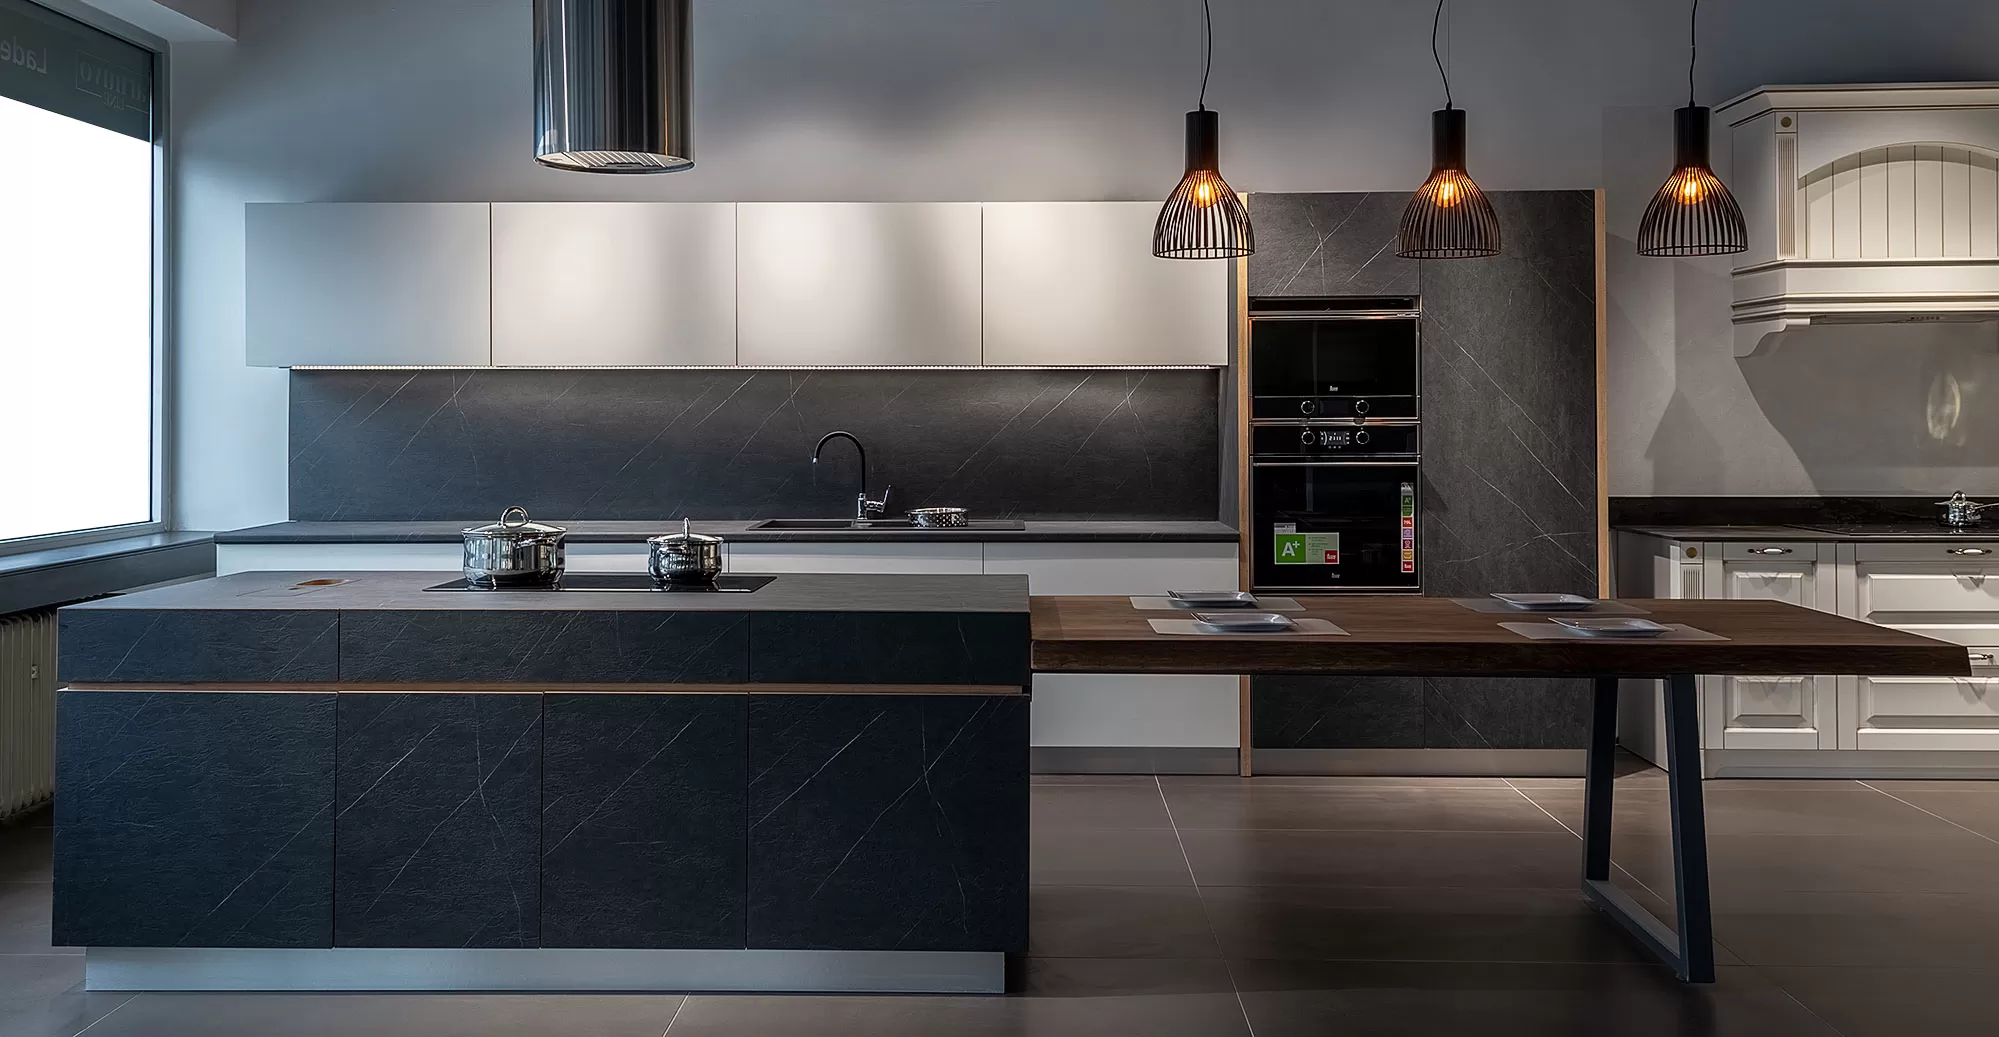
Hotels, restaurants, and commercial kitchen surroundings: surfaces that are wiped down often and see chemical cleaners.
The core of a compact panel is resin-impregnated kraft paper, which makes it a fiber-based material. The Composite Panel Association's bulletin on dimensional stability notes that wood-based laminating materials, including resin-impregnated papers and HPL, gain and lose water as relative humidity changes, and that the resulting expansion or contraction tracks the change in moisture content. The same bulletin explains how a panel warps when its two faces are not kept in balance.
The ICDLI leaflet on processing compact laminates draws two practical conclusions:
Production direction matters. The fibrous core gives every sheet a machine direction, and dimensional change lengthwise is roughly half of the change crosswise. That direction is often impossible to see on a cut part, so adjoining panels must be installed in the same direction and offcuts should be marked.
Both faces should see the same climate. If the front faces room air while the back faces a damp wall, the panel can bow. That is the whole point of rear ventilation.
To put a number on the movement, look at the G-COM data sheet. In the EN 438-2 Part 17 dimensional stability test at elevated temperature, G-COM 5 mm and thicker changed by 0.18% lengthwise and 0.23% crosswise (limits: 0.3% and 0.6%). On a 3,050 mm panel, 0.23% works out to about 7 mm. That is a severe test condition, and movement in a conditioned building is usually smaller, but it shows clearly why joints and holes need clearance. For comparison, the data sheet lists a linear thermal expansion coefficient of 6.0×10⁻⁶ per °C, so a 20 °C temperature swing stretches the same panel by only about 0.4 mm. Humidity and the climate difference across the panel are what really drive movement.
What are the installation rules? (Table)
The rules below come from the processing leaflet of ICDLI, the European laminate industry association, and from the G-COM data sheet. Dimensions such as expansion gaps, fixing spacing and floor or ceiling clearance depend on the product data sheet, the panel size and the fixing-system instructions, so treat this table as a starting checklist.
Rule
Value / practice
Source
Expansion gap
Enough room for the sheet to expand and contract; size depends on panel length and the fixing system
ICDLI, section 5.2
Dimensional movement (data)
0.18% lengthwise and 0.23% crosswise in the 70 °C test, sheets 5 mm and thicker
G-COM data sheet (EN 438-2 part 17)
Rear ventilation
Sufficient air circulation behind the panels
ICDLI, section 5.2
Fixed and sliding points
Fixed point near the center of the panel; all other fixings are sliding points
ICDLI, section 5.2 (figure 7)
Sliding-point holes
For fixings that pass through the panel, holes 2–3 mm larger than the fastener; elastic sleeves are an alternative
ICDLI, section 5.4.3
Concealed screws on rigid substructures
Clearance holes, shims or slip film
ICDLI, section 5.2.3
Production direction
Panels that are bonded or joined together run in the same direction
ICDLI, sections 5 and 5.1.3
Substructure
Sturdy, well aligned, tension-free, level and firmly fixed to the wall; protected against corrosion and rot
ICDLI, section 5.2
Fasteners
Corrosion-resistant wherever moisture is present
ICDLI, section 5
Panel thickness
Usually self-supporting above 5 mm; thickness and substructure together set the stability of the cladding
ICDLI, sections 1 and 5.2
Storage
Closed storage at 18–23 °C and 50–60% relative humidity, maintained after sheets are taken from the stack
ICDLI, section 3.2
Should compact laminate be glued or screwed to the wall?
All three methods below are used:
Visible mechanical fixing: screws or rivets into the substructure. The fixed/sliding point layout and the expansion gaps are the critical details here.
Concealed mechanical fixing (hanging): panels hang on rails or metal hanging hardware fixed to the back. Panels come off easily, and cables and pipework behind them stay accessible. The clearance needed to lift panels on and off stays visible as a shadow gap.
Concealed adhesive fixing: permanently elastic adhesive systems developed for this purpose, applied to the adhesive manufacturer's instructions. ICDLI says bonding must not restrain the dimensional movement of the sheets. Panels are therefore not rigidly glued across their full face to a flat wall, because that leaves the panel nowhere to move.
How should fixed and sliding points be laid out?
The fixed point sits near the center so the panel expands evenly in every direction. Every other fixing is a sliding point: the screw sits in an oversized hole that lets the panel move around it. The diagram shows an elevation and a section side by side:
The fixed point sits at the center, and the arrows show the direction of panel movement. Movement grows with distance from the fixed point, so sliding-point holes are sized to take it up. Diagram based on the fixed/sliding point principle in the ICDLI leaflet; not to scale.
Rough worked example: On a 3,050 mm panel with the fixed point at the center, the farthest edge is about 1.5 m away. The 0.23% crosswise change measured in the severe 70 °C test in the G-COM data sheet works out to roughly 3.5 mm over that distance; movement on site is usually smaller. ICDLI recommends holes 2–3 mm larger than the fastener for fixings that pass through the panel. The screw head or washer must fully cover that hole. Exact hole sizes and fixing spacing depend on panel thickness and the fixing-system manufacturer's table.
What matters in wet rooms and showers?
The compact laminate surface itself is highly water-resistant; in wet rooms, trouble usually comes from the details. These are the rules we follow in wet rooms:
Avoid standing water. The room needs adequate ventilation, and panels should be able to dry after the shower is used.
Use only corrosion-resistant fasteners and construction materials. ICDLI requires this wherever moisture is present.
Panels do not sit directly on the floor. The expansion gap is kept and, where needed, closed with an elastic joint.
At inside corners, the joint between two panels is left wide enough to absorb climate-driven movement. Where it has to be sealed, an elastic joint is used here too.
Corner joints are made with square blocks or corner rails, depending on the expected load, according to ICDLI.
Why should cutting, drilling, and radii be done in the shop?
Compact laminate is dense and hard, so cutting and drilling it on site is tough on both tools and quality. The bigger risk is geometry. Processing rules from the ICDLI leaflet and from our own shop floor:
Avoid sharp inside corners. Cutouts for outlets, vents, or access panels get radiused inside corners, because a sharp inside corner can start a crack.
At least 1.5 mm of material left under blind holes, and at least 3 mm on each side of holes drilled parallel to the surface (ICDLI, section 4.4).
Expansion clearance around integrated components. Fixtures or covers set into a panel move with it.
Mark the production direction. It disappears once a part is cut, so noting it on the cut list makes it easy to keep panels aligned during installation.
Does it hold up to bleach and hospital disinfectants?
The G-COM data sheet includes surface resistance tests with chlorine, hydrogen peroxide, and common antiseptics. These were run with Gentaş's in-house test method, not an EN standard: five drops of the test solution go on the surface under a watch glass, and after the exposure time the area is rinsed with plenty of water, wiped dry, and rated on a 0–4 scale. Level 0 means no change detectable with the naked eye.
Reagent
Concentration
Exposure time
Result
Chlorine (water-based solution)
1,000 and 10,000 ppm
1, 2, 4, 8, 12, 24 hours
Level 0 (8 mm, solid and printed decors)
Hydrogen peroxide
30%
12 and 24 hours
Level 0 (4 mm, matte)
Benzalkonium chloride
4%
12 and 24 hours
Level 0
Benzethonium chloride
2%
12 and 24 hours
Level 0
Domiphen bromide
4%
12 and 24 hours
Level 0
Isopropyl alcohol
70%
12 and 24 hours
Level 0
Source: Gentaş G-COM technical data sheet (Gentaş in-house test method). If your disinfectant or contact time differs, we recommend testing it on a small sample first.
For routine cleaning, ICDLI's HPL cleaning leaflet recommends water and a soft cloth, plus a non-abrasive cleaner when needed, and advises against prolonged contact with aggressive acidic cleaners. For hard-water scale it suggests a warm 10% acetic or citric acid solution followed by a hot-water rinse. A non-porous surface is easy to clean with a proper disinfection protocol, but which products are used, and how often, is a decision for the facility's infection-control team. We look at what antimicrobial additives do and do not add in antibacterial and antimicrobial surfaces.
What fire rating do you need?
According to the G-COM data sheet, the EN 13501-1 reaction-to-fire class depends on thickness: B-s1,d0 at 12–25 mm, C-s1,d0 at 8–10 mm, and D-s1,d0 at 3–8 mm. Under the EN 13501-1 class definitions, Class B products do not lead to flashover but do contribute to a fully developed fire, while the s and d ratings are additional classes for smoke production and flaming droplets or particles. A classification applies to the mounting and fixing condition that was tested, so the mounting described in the test report should match the installation on site.
The class required in corridors and escape routes is set by the applicable building and fire code and by the project's design professional. Our article on fire-retardant laminate and compact panels explains what the classes mean.
Which thickness should you choose?
Three things drive thickness: batten spacing, expected impact, and the required fire class. ICDLI notes that compact sheets are generally self-supporting above 5 mm, and that the stability of cladding depends on the substructure and the sheet thickness together. If the project calls for B-s1,d0, the G-COM data sheet puts you at 12 mm or thicker. We confirm which thicknesses are in stock for your project at the quote stage.
How we work at Gülmar
We have been based in Bornova, İzmir, since 1998 and have been a Gentaş main dealer since 2020, with more than 1,200 completed projects. A wall cladding job usually runs like this:
Measurements and details: we take the wall elevations, outlet and vent positions, and the floor and ceiling termination details.
Panel layout: we lay out panel divisions, production direction, and the fixed/sliding point pattern.
CNC: cutting, holes, and radii are done in the shop on CNC. Typical CNC lead time is 7–10 days.
Installation: if needed, we also handle the substructure and installation.
Browse the decor and color options to pick a finish. Send your measurements and drawings over WhatsApp and we will prepare the quote there.
There is no single universal value. The sheet changes dimension with humidity and temperature; in the 70 °C dimensional stability test in the G-COM data sheet, sheets 5 mm and thicker changed by 0.18% lengthwise and 0.23% crosswise. That movement is taken up at joints, at floor and ceiling terminations, and in the sliding-point holes; ICDLI recommends holes 2–3 mm larger than the fastener for fixings that pass through the panel. The exact allowance comes from the product data sheet and the fixing-system instructions.
All three methods are used: visible fixing with screws or rivets, concealed fixing on hanging rails, and concealed bonding with permanently elastic adhesive systems made for the job. Whatever the method, the panel must be free to move. That rules out rigid full-surface gluing to a flat wall; screwed systems use one central fixed point and sliding points with oversized holes.
The front of the panel faces room air while the back faces the wall. If humidity and temperature differ across the two faces, the panel can bow. ICDLI therefore calls for sufficient ventilation behind the panels, and air inlets and outlets should be left open.
Yes. The surface is highly water-resistant and is widely used in showers and wet rooms. The details are what matter: panels should not be exposed to standing water, the room needs good ventilation, and fasteners must be corrosion-resistant. The panel does not sit directly on the floor; the expansion gap is closed with an elastic joint. Inside corners are sealed the same way.
ICDLI notes that compact sheets are generally self-supporting above 5 mm, and that the substructure and the sheet thickness together set the stability of the cladding. The fire requirement can be decisive: per the G-COM data sheet, the B-s1,d0 class applies to 12–25 mm thicknesses. Batten spacing and expected impact also factor in. Available stock thicknesses are confirmed for each project at the quote stage.
Under Gentaş's in-house test method in the G-COM data sheet, 1,000 and 10,000 ppm chlorine, 30% hydrogen peroxide, 4% benzalkonium chloride, and 70% isopropyl alcohol all rated level 0 after 24 hours of contact, meaning no change visible to the naked eye. This is not an EN standard test. Test your own product and contact time on a sample; the facility's infection-control team sets the protocol.
 Panels & Plates
Manufacturer

 ®